 Listing Courtesy of: MichRic / Listed By: Coldwell Banker Woodland Schmidt / Coldwell Banker Woodland Schmidt
 7026 Southwood Drive Jenison, MI 49428
Active (9 Days)
$429,900 (USD)
OPEN HOUSE TIMES
-
OPENSun, Aug 3011:30 am - 1:00 pm

Description
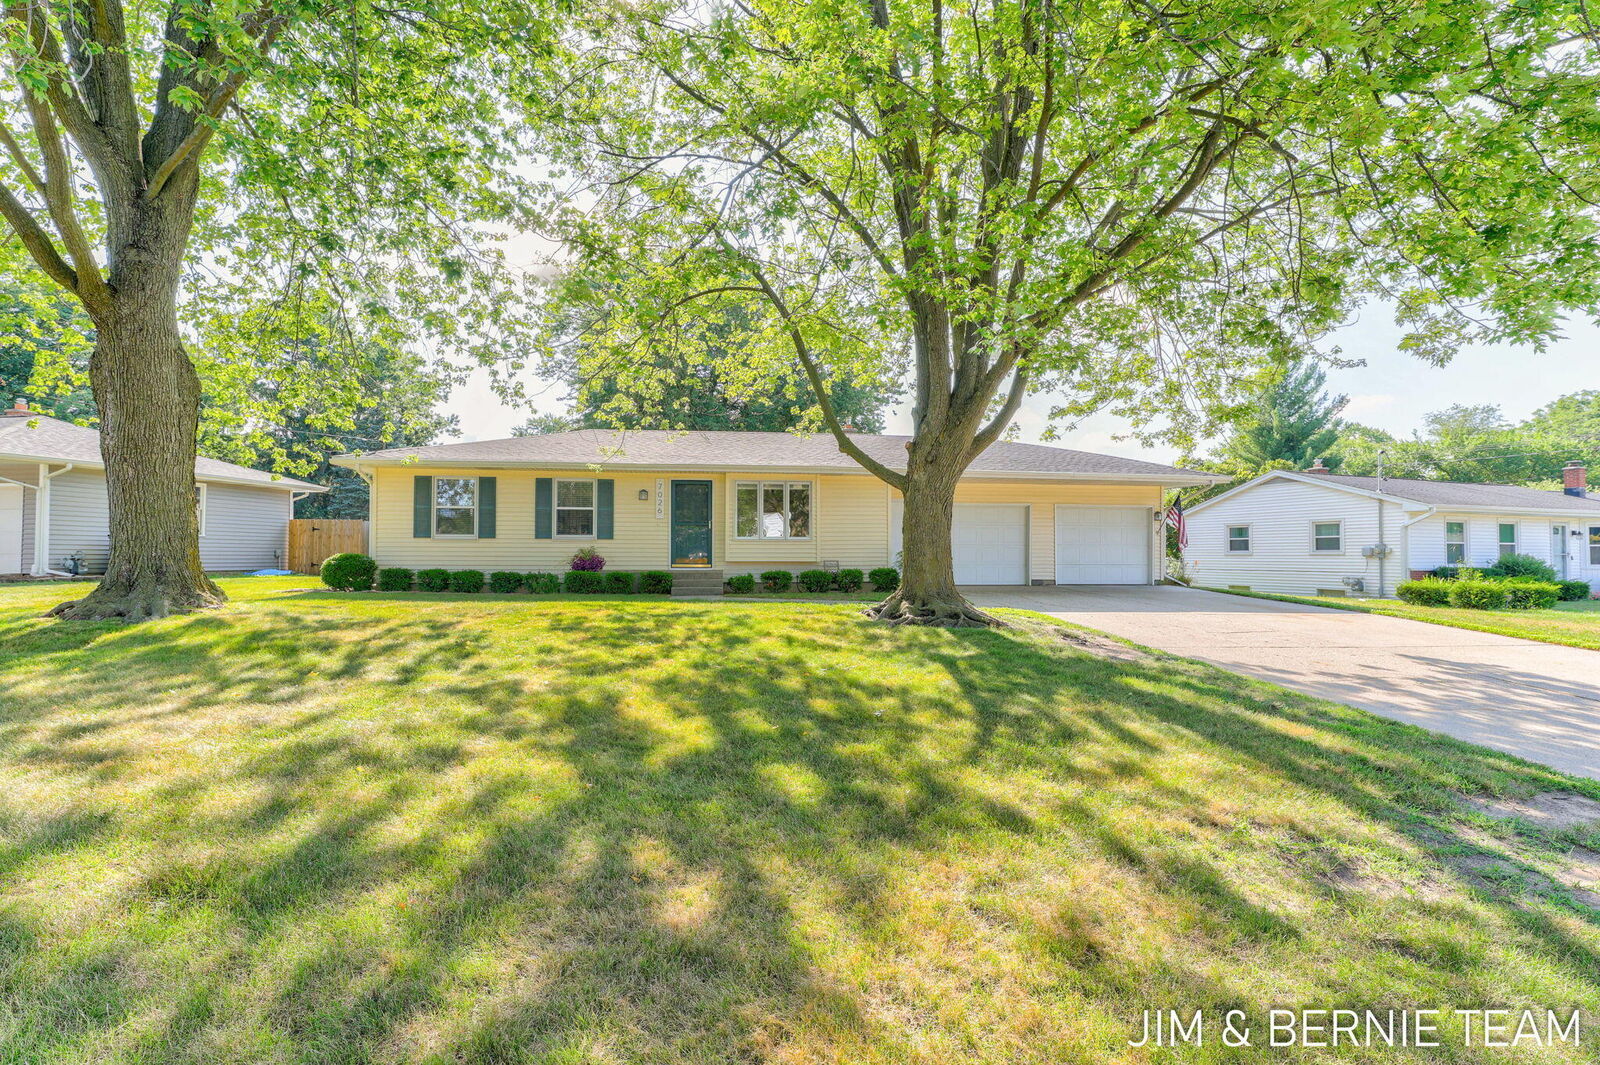
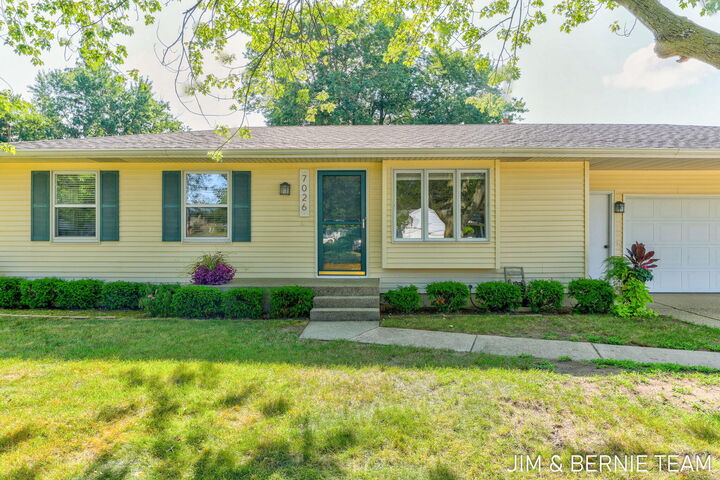
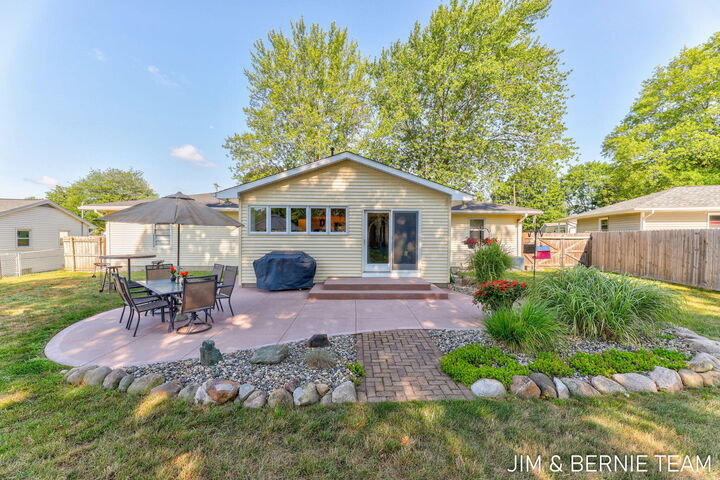
Welcome home to this beautifully updated 5-bedroom, 2-full-bath ranch in the highly sought-after Jenison Public School District! Thoughtfully designed for comfortable everyday living. The main floor offers an inviting open-concept layout with abundant natural light, durable luxury vinyl plank flooring, and an upgraded kitchen featuring modern appliances, generous cabinet space, and plenty of room to gather with family and friends. The main level includes three spacious bedrooms and a full bathroom. The finished lower level expands your living space a second full bathroom with tiled shower & heated floors, and a family room. There is a 4th bedroom, and a large bonus room currently being used as a theater room, which could also be a 5th bedroom, home office, or hobby space. Outside, enjoy a fully fenced backyard designed for entertaining and relaxation, complete with a generous patio and a storage shed for all your outdoor essentials. The heated two-stall attached garage provides year-round comfort, and the new roof installed in 2026 offers added peace of mind. Ideally located near Rosewood Park and Woodcrest Park, this home combines neighborhood charm with exceptional convenience. With quick access to Chicago Drive, commuting to Grand Rapids or heading west to the Lakeshore is simple and efficient. This move-in-ready home offers the perfect blend of space, updates, and location—don't miss your opportunity to make it yours!
MLS #:
26040753
26040753
Taxes
$3,047
$3,047
Lot Size
0.29 acres
0.29 acres
Type
Single-Family Home
Single-Family Home
Year Built
1964
1964
County
Ottawa County
Ottawa County
Listed By
The Jim and Bernie Team, Coldwell Banker Woodland Schmidt
Shawn Slane, Coldwell Banker Woodland Schmidt
Shawn Slane, Coldwell Banker Woodland Schmidt
Source
MichRic
Last checked Aug 27 2026 at 1:16 PM EDT
MichRic
Last checked Aug 27 2026 at 1:16 PM EDT
Bathroom Details
- Full Bathrooms: 2
Interior Features
- Range
- Dishwasher
- Microwave
- Refrigerator
- Garage Door Opener
- Disposal
- Dryer
- Eat-In Kitchen
- Washer Ceiling Fan(s)
- Broadband
Heating and Cooling
- Forced Air
- Central Air
Basement Information
- Full
Flooring
- Carpet
- Vinyl
Exterior Features
- Vinyl Siding
Utility Information
- Sewer: Public
Garage
- Attached Garage
Parking
- Attached
- Garage Door Opener
- Garage Faces Front
Stories
- 1.00000000
Living Area
- 2,031 sqft
Location
Disclaimer: Copyright 2026 Michigan Regional Information Center (MichRIC). All rights reserved. This information is deemed reliable, but not guaranteed. The information being provided is for consumers’ personal, non-commercial use and may not be used for any purpose other than to identify prospective properties consumers may be interested in purchasing. Data last updated 8/27/26 06:16
