 Listing Courtesy of: MichRic / Listed By: Coldwell Banker Woodland Schmidt / Coldwell Banker Woodland Schmidt
 5559 Albright Avenue SW Wyoming, MI 49418
Active (1 Days)
$510,000 (USD)
OPEN HOUSE TIMES
-
OPENSat, Aug 2910:00 am - 11:30 am

Description
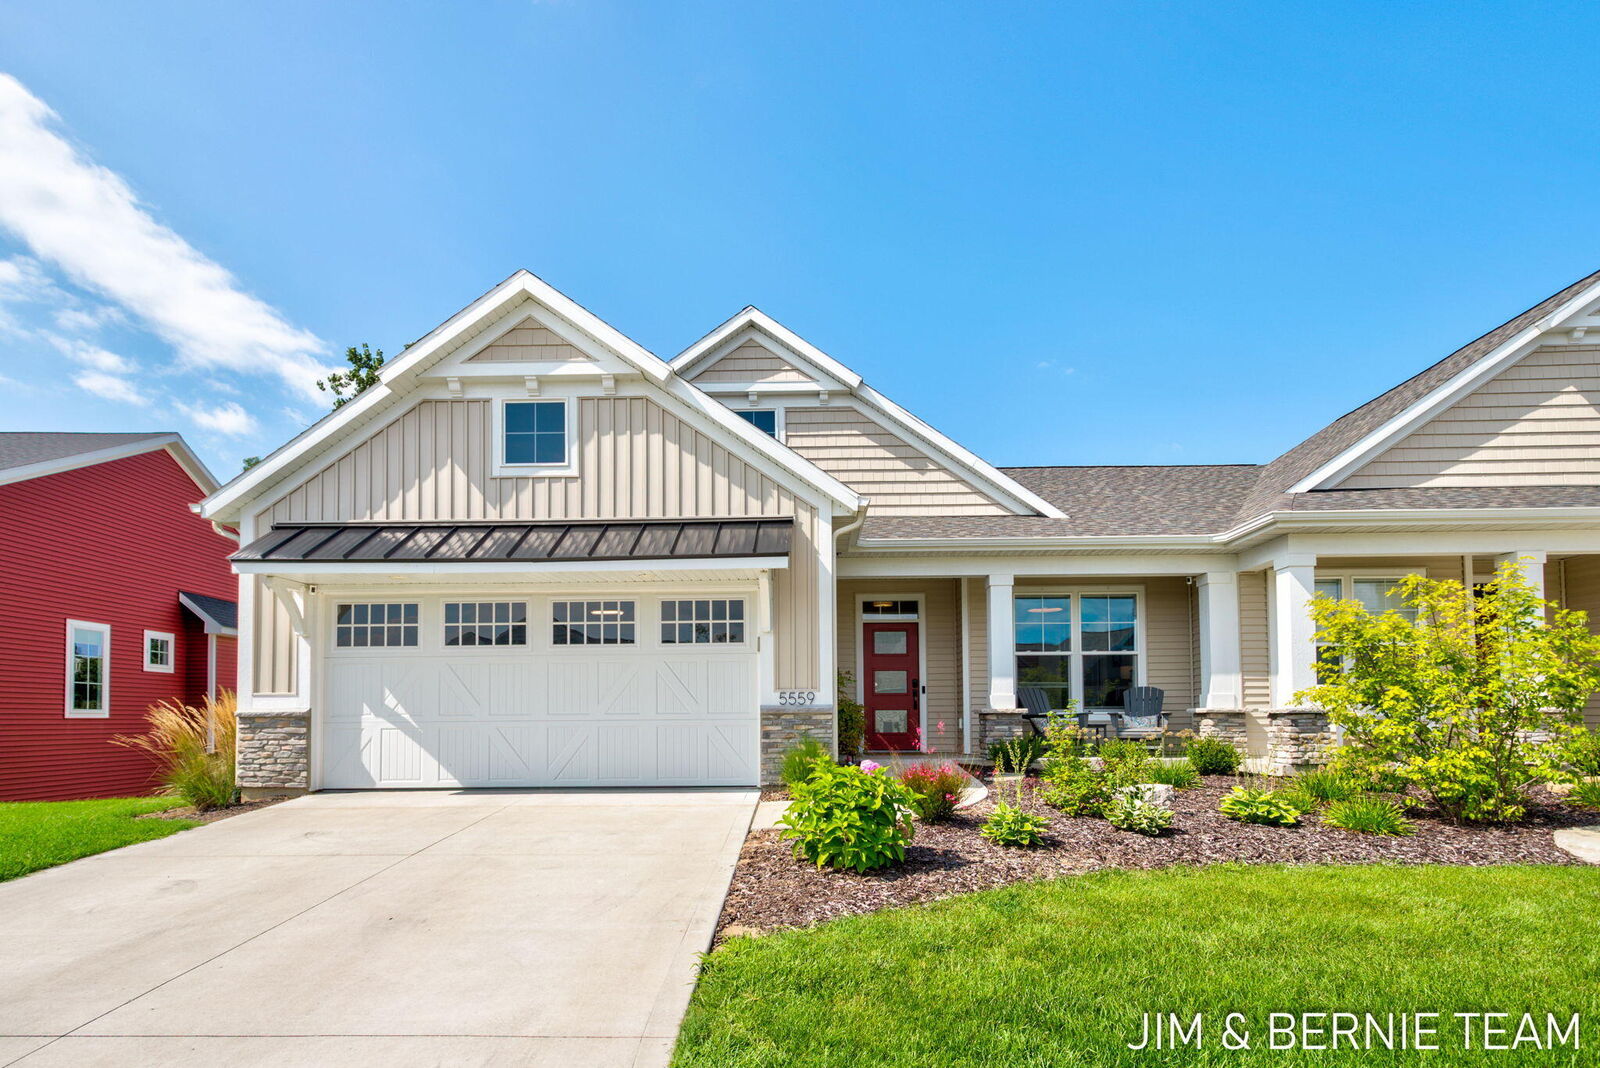
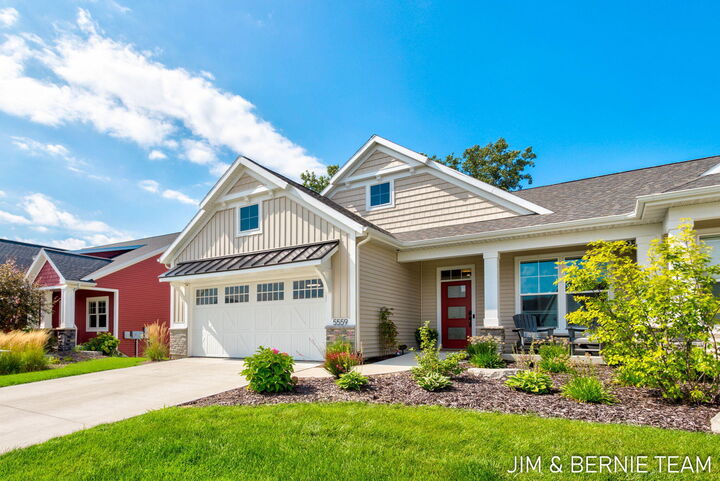
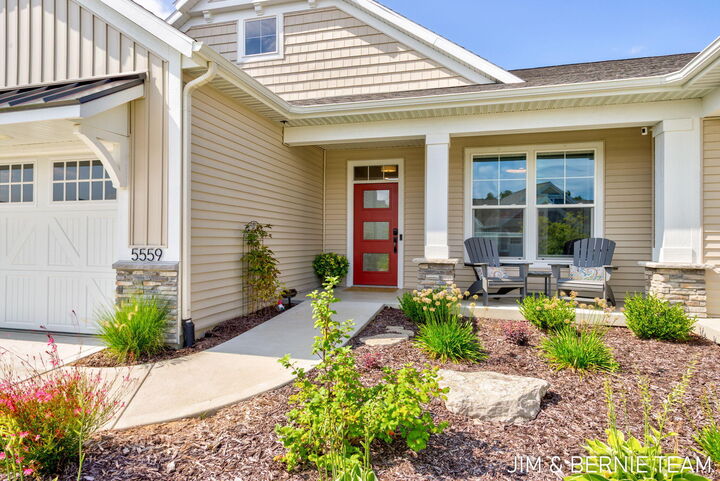
Welcome to this 2023-built condo in the desirable Albright Woods community, located within the Grandville Public School district. Designed for effortless accessibility, the home features a zero-step entrance with an extra-wide 36-inch front door leading into a bright, open-concept main level. The stunning kitchen is built to entertain, boasting solid surface countertops, a spacious center island, and a dedicated pantry. Everyday convenience is maximized with main-floor laundry, a two-car attached garage, and a relaxing covered deck just off the main living area. Downstairs, the finished walk-out lower level serves as the ultimate entertainer's retreat, offering a massive recreation room complete with a wet bar and direct access to both covered and uncovered patio spaces. Featuring three bedrooms, three full bathrooms, and tons of storage throughout, this home perfectly balances modern luxury with everyday practicality. Enjoy peaceful living with incredibly convenient access to major highways, premier shopping, and local entertainment.
MLS #:
26045191
26045191
Taxes
$7,927
$7,927
Type
Condo
Condo
Year Built
2023
2023
County
Kent County
Kent County
Listed By
The Jim and Bernie Team, Coldwell Banker Woodland Schmidt
Bernie Merkle, Coldwell Banker Woodland Schmidt
Bernie Merkle, Coldwell Banker Woodland Schmidt
Source
MichRic
Last checked Aug 27 2026 at 11:46 AM EDT
MichRic
Last checked Aug 27 2026 at 11:46 AM EDT
Bathroom Details
- Full Bathrooms: 3
Interior Features
- Range
- Dishwasher
- Microwave
- Refrigerator
- Garage Door Opener
- Dryer
- Pantry
- Bar Fridge
- Washer Ceiling Fan(s)
- Center Island
Heating and Cooling
- Forced Air
- Central Air
Basement Information
- Full
- Walk-Out Access
Homeowners Association Information
- Dues: $300
Flooring
- Carpet
- Vinyl
Exterior Features
- Vinyl Siding
- Stone
Utility Information
- Sewer: Public
Garage
- Attached Garage
Parking
- Attached
- Garage Door Opener
- Garage Faces Front
Stories
- 1.00000000
Living Area
- 2,088 sqft
Location
Disclaimer: Copyright 2026 Michigan Regional Information Center (MichRIC). All rights reserved. This information is deemed reliable, but not guaranteed. The information being provided is for consumers’ personal, non-commercial use and may not be used for any purpose other than to identify prospective properties consumers may be interested in purchasing. Data last updated 8/27/26 04:46
